Hotel owners have been grappling with low rates and a flood of new rooms for some time now. Now some are increasingly defaulting on mortgages, too.
As of Monday last week, there were at least 21 mortgages backed by hotels in the city on a watch list for possible difficulties, The Wall Street Journal reports, citing data from Trepp LLC.
Colony Credit Real Estate, for example, is trying to sell its mortgage on the Row Hotel near Times Square at a loss, per the publication. Colony Credit’s loan had a principal balance of $260M in 2018, but it could sell for as low as $50M, sources told the publication.
Williamsburg Hotel, owned by Toby Moskovits’ Heritage Equity Partners, defaulted on a $68M loan last year, The Real Deal reported. Plus, earlier this month, a lender filed to foreclose on the Selina Chelsea, previously known as the Hotel Americano, according to the WSJ.
It has been a tough few years for the city’s hotel industry. Although there are millions of tourists coming to the city each year, and occupancy in the city’s hotels remains high compared to the country’s average, the rate that hoteliers score for rooms has been sliding for years.
What’s more, tens of thousands of rooms are set to be added to the city’s supply in the next two years, and the industry is still battling against competition from short-term rental suppliers like Airbnb.
Pod Hotels Head of Acquisitions & Development Rani Gharbie told Bisnow last month that he expects some hotels will run into trouble, potentially providing acquisition opportunities.
“When the economic adjustment happens, you’ll see a lot of hotels going underwater or being challenged,” he said in January. “We think a lot of our future hotels over the next few years — or deals that we will sign — may be conversions as opposed to ground up, because we will probably be picking up some of those deals that were overvalued or not underwritten in the right way.”
A new Zillow-backed search tool has its magnifying glass on Seattle’s housing and homelessness crises.
The online tool, developed by Zillow employees partnering with the city’s Office of Housing and local nonprofit organization Housing Connector, will allow nonprofits to match their homeless clients with local owners of affordable housing, Seattle Mayor Jenny Durkan and King County Executive Dow Constantine said last week.
Seattle has struggled with an affordability crisis for years, leading to one of the nation’s largest homeless populations as developers struggle to adequately produce affordable housing in the city. A response to the city’s issues came in the form of Durkan last year launching the Innovation Advisory Council, a group of many of the area’s public and private sector leaders and the source of the new affordable housing search function.
Launched by the city, county and Seattle Metropolitan Chamber of Commerce last year, Housing Connector works to find vacant units for homeless people. As of last week, the organization had found homes for 460 individuals and families.
Through Zillow, landlords can upload available housing opportunities and nonprofit service providers can use the platform to find housing for homeless clients. At launch, 35 landlords and 42 nonprofits had access to the function.
Founded by former Microsoft executives in 2005, Seattle-based Zillow provides an online real estate marketplace. It went public in 2011.
The ginormous losses unveiled by WeWork during its IPO process last year linger long in the mind. But new research shows that a large majority of flexible offices around the world are actually turning a profit. However, how you configure your flexible office makes a big difference to revenue, according to the global annual flexible office benchmark report compiled by Workthere, the flexible office advisory brand of Savills.
Here are the key numbers from the report, which examined 64 flexible offices in Belgium, France, Germany, Ireland, Singapore, Spain, the Netherlands, the United Kingdom, the United States and Vietnam.
79%: According to Workthere, 79% of all flexible offices are profitable at an operating profit margin level. More than 50% of the offices it researched were marking an operating margin of 11% or more. Workthere defines operating profit as revenue minus operating costs. It does not include depreciation, amortization, interest paid on debt or tax in operating costs.
65%: Within flexible office buildings, 65% of the space is allocated to fixed offices, 25% to coworking, and the rest split between meeting rooms, fixed desks for individuals and communal space.
But there is a mismatch that could be hindering profitability for operators.
“It appears that we are currently seeing an imbalance between profitability and the allocation of space,” Workthere Global Research Analyst Jessica Alderson said. “The average area assigned to private offices currently sits at 53%, yet it accounts for 65% of revenue, whereas coworking space accounts for 25% of space but only 16% of revenue.”
As the market matures, operators are likely to convert coworking space to fixed offices, she added.
1.5 Years: The amount of time the average flexible office takes to reach normalised occupancy. Only 14% of flexible offices that have been open for more than a year and a half are unprofitable, Workthere said. Survivorship bias played a part here: The ones that are unprofitable might have closed. Of the offices open for less than a year and a half, 38% are unprofitable.
81%: That is the average occupancy level of the offices it sampled, up from 76% the year before. That is the kind of level operators need to get to to hit profitability.
-2%: While most flexible offices are profitable, and demand is shown by the fact that occupancy increased last year, prices are falling for operators. The average price for a fixed desk fell 2% last year, coworking desk prices fell 5% and meeting room prices fell 7%, all as a result of quickly increasing supply.
15: The average size of a company that occupies space in a flexible office is 15 people. Startups of two to 20 people occupy half of all flexible office desks, whilst corporates of more than 100 people occupy 13%. The average member life span is one and a half years, with a range of five months to five years.
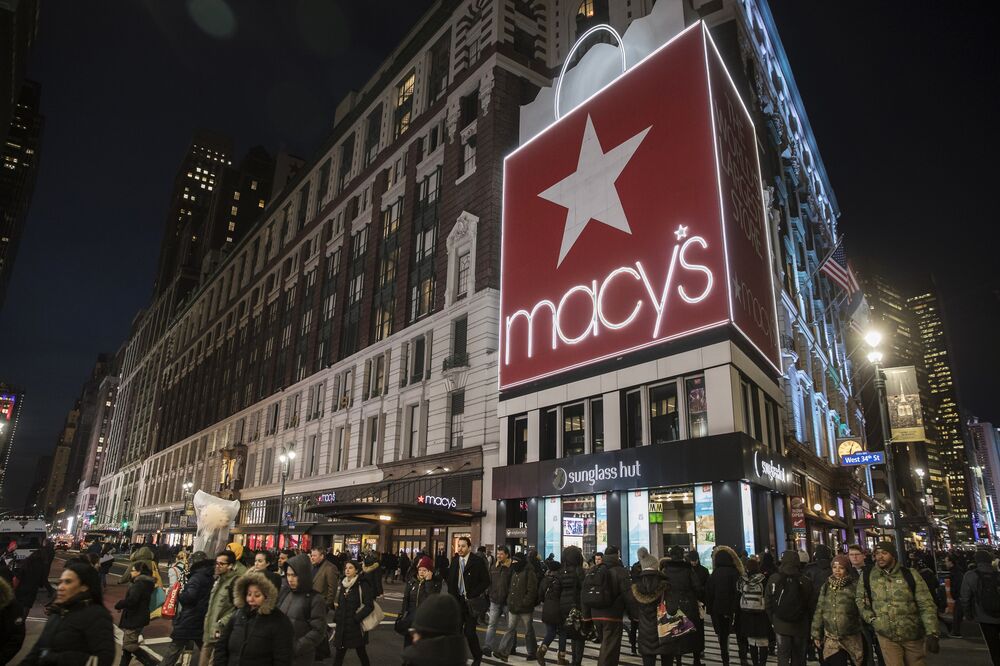
Macy’s Inc. faces a difficult road as it dives into New York City real estate development.
The struggling retailer, trying to generate cash off prime real estate in midtown Manhattan, recently unveiled plans for a 1.5 million-square-foot building atop its iconic store in Manhattan’s Herald Square. But the proposed office tower requires zoning changes that have to be approved by the city, a potentially thorny political process that can delay, or even quash, the project.
“There are projects on individual buildings that have been going on for decades because of political issues,” said Noah Kazis, a legal fellow at NYU’s Furman Center. “Whether you move relatively quickly or get dragged out for years and years and years — that’s the question about the politics of this project.”
The plan for the real estate development came to light last April, when Bloomberg News reported that the company had floated plans for a 1.2 million-square-foot tower in preliminary talks with city officials. At the time, a source familiar with the discussions said Macy’s would probably push for zoning changes to allow for an 800-foot building.
Macy’s declined to comment for this story.
The city council had “periodic” discussions with Macy’s about the project last year but was not briefed before the plan was unveiled recently, according to a city council spokesman.
Lining up political support could be key for Macy’s, which is looking to the real estate project to help assuage investor concerns. The company’s shares plunged 43% in 2019 and it recently said it would close 125 stores and slash 2,000 jobs as it tries to navigate a brutal climate for brick-and-mortar retailers that have been battered by e-commerce.
Douglas Sesler, who oversees real estate for Macy’s, said recently that the company continues to work with the city to obtain the necessary permits and that the process may continue until the end of 2021.
“It’s certainly a process that requires a lot of stakeholder input,” said Keith Powers, a city councilman in Manhattan. “It could take years to get it to final conclusion.”
Before approving a zoning changes, the city could ask Macy’s for concessions, like transit upgrades at the busy Herald Square subway station. That could delay the project, according to Caroline Harris, a New York City land use attorney.
Massive Project
Macy’s Chief Executive Officer Jeff Gennette has acknowledged that the company proposed a “massive project” that would include making improvements around Herald Square, but declined to share specifics about discussions with the city.
“We’re being very respectful of our partners,” Gennette said. “They have a strong point of view and they should. This is an important project for everybody so we’re going to do it carefully.”
While the Macy’s project is in the early stages, there’s been a flood of new development around Herald Square. The Hudson Yards area, a couple blocks west of Macy’s, has attracted high-profile technology and finance tenants, including Amazon, Facebook and Wells Fargo.
Developers are also ramping up efforts to finally spruce up the area around Pennsylvania Station, with real estate billionaire Steve Roth’s firm, Vornado, spending more than $2 billion to redevelop over 5 million square feet in the area.
And while that means potential tenants won’t lack for options, and could raise questions among city officials about the need for the Macy’s zoning changes, the company argues that all that activity is good news, showing there’s demand for its proposed tower.
“We’re excited about this project in large part because of location,” Sesler said. “The center of gravity in midtown Manhattan has clearly shifted to the southwest.”
The nearly-completed 668-foot tall building at 200 Amsterdam Avenue on the Upper West Side may have to take a little off the top after a New York State Supreme Court judge ruled that the Department of Buildings revoke its permits and remove all floors that exceed the zoning limit, which according to published reports could be at least 20 floors.
Two local community organizations had sued the building’s developers, SJP Properties and Mitsui Fudosan America, claiming that they abused zoning laws in order to build what they call an out-of-scale development.
Scott Mollen, an attorney representing the developers said that a number of the buildings’ condominiums have already been sold and removing some of the floors could be complicated and dangerous.
“It defies more than 40 years of precedent in the city’s zoning laws,” Mollen said of the ruling. “It also ignores the thoughtful decision of the Department of Buildings to grant the permit, which was upheld by the Board of Standards and Appeals following exhaustive document review and testimony over a two-year period.”
FOX 5 NY reached out to the Department of Buildings for comment, but it said to reach out to the NYPC Law Department, who in a statement said “our only comment is that the city is reviewing its legal options.”
Mollen says he intends to appeal the ruling, while local community groups say they will continue to fight the development.
Frank Lloyd Wright’s Avery Coonley House—on the market for $650,000—began life in 1912 as a private elementary school.Photo by Nick Miller/VHT Studios, courtesy of Compass listing agent Mike McCurry
Itchin’ to surround yourself in architectural history all
day, every day? We’ve found eight different homes—all currently for
sale—designed by the legendary American architect Frank Lloyd Wright.
Some are Prairie School gems that look out onto verdant
gardens. Others are among Wright’s earliest designs, with steeply
pitched roofs and Japanese influence. And there’s even a home for sale
that personifies Wright’s late-career, rounded style, featuring a
cantilevered spiral ramp. They range in price and location, but all
eight homes are fantastic Wright creations just waiting to be snatched
up.
If buying a Wright home isn’t in the cards, don’t fret—consider a vacation in one of these Wright-designed homes for rent instead.
Details: Located in Phoenix, Arizona, this three-bedroom, four-bath house is an early example of Wright’s late-career rounded style, which realized its apex in his Guggenheim Museum in New York City. It was built in 1952 for Wright’s son David and wife Gladys—they called it their Taj Mahal—and boasts a cantilevered, spiral walk up, and kitchen tower.
“It was a family home, and he had a son pushing him to
design something unique and special,” owner Zach Rawling told Curbed in
an interview
from 2015. “It was Wright elevating his game and delivering one of his
most creative designs.” The house also features hand-cut Philippine
mahogany, custom-designed furnishings, and a shaded central courtyard.
Details: One of only three
Wright-designed homes in Texas, the Thaxton House was originally
constructed in 1955 as a modest 1,800-square-foot Usonian. A 1995
renovation added 6,300 square feet and used Wright’s L-shaped,
single-story building as a centerpiece.
The home retains many original features like redwood and
mahogany woods, polished concrete floors, concrete blocks, and plate
glass. A parallelogram-shaped pool was part of Wright’s initial design,
and the kitchen in the older structure is still largely what the iconic
architect envisioned. See the interior photos over here.
Details: Located in the west Chicago
suburb of Elmhurst, this 5,500-square-foot residence was constructed in
1901 in the Prairie School style. It has Wright’s signature broad
horizontal lines, low hipped roofs, and a design that embraces nature.
It contains five bedrooms, four bathrooms, 80 leaded art
glass windows, three brick fireplaces, and an open floorplan that
seamlessly blends a living room, dining room, and library. Its long
veranda and deck overlook the property’s landscaped grounds. See the
interior photos here.
Photo by VHT Studios, courtesy of Catherine Simon Vobornik
Details: This three-bedroom,
four-and-a-half house began life in 1912 as the stables of a 10-acre
estate. Located in Riverside, a suburb of Chicago, the home is part of
the Avery Coonley Estate, one of just three Prairie-style estates
completed by Wright. Converted to a home decades ago, this
3,417-square-foot residence’s most striking feature is its 94 art glass
windows.
Extensive renovations—including updates of the mechanical
and climate systems—combine with other perks like a lily pond, a
private walled garden, a two-car garage, and heated floors.
Details: Originally constructed in 1900,
the Foster Home is one of Wright’s earlier, non-Prairie-style designs.
The home was constructed for Stephen Foster, a real estate attorney who
worked with developers around the West Pullman neighborhood in Chicago.
Instead of flat roofs and long horizontal lines, the Foster house
features a steeply pitched roof and a spacious covered patio. Inside
you’ll find wood accents, a fireplace, and red carpet that may be hiding
original hardwood floors.
Details: The Keir House is a concrete beauty built in 1914 in the Ravine Bluffs subdivision of Chicago. An evolution of Wright’s 1907 Fireproof House for $5,000
concept, the house is all Prairie School—with a wood and stucco
exterior, broad overhanging eaves, and an attached porte cochere.
While the millwork and brick fireplace are consistent
with Wright’s original vision for the home, other aspects of the
interior are less authentic. The North Shore property has seen a number
of changes, including a family room addition, updated bathrooms, and a
newer kitchen. See more over here.
Photo by Nick Miller/VHT Studios, courtesy of Compass listing agent Mike McCurry
Details: This suburban Illinois home was
first built in 1912 as a private elementary school known as the Avery
Coonley Playhouse. Located on the grounds of Wright’s larger Avery Coonley House
in Riverside, Illinois, the former schoolhouse features a bold
cantilevering roof and contrasting horizontal and vertical elements.
In 1917, architect William Drummond expanded the
structure and converted it into a home. Since then the playhouse has
seen multiple modifications, additions, and—more recently—a restoration
back to Wright’s original vision. The stand-out feature is the
reproduction art glass windows with playful, balloon-like designs.
Details: Located in Chicago’s Neil Park
Historic District, the Copeland House is a rare Wright project that saw
the architect renovating another architect’s work. The 1873 structure
was originally built for William H. Harman in then-fashionable
Italianate style by an unknown architect. In 1908, new owner Dr. William
Copeland, a well-to-do surgeon, hired Wright—whose home and office
was just four lots down the block—to design a combination coach house
and garage. Happy with Wright’s work on that addition, Copeland then
contracted him to renovate the main house.
Wright’s proposed Prairie-Style design would be watered
down, per Copeland’s wishes, but amid the wraparound front porch, new
tile roof, and reworked interior complete with custom woodwork, there
remain the touches that recall the new style Wright was then
popularizing, such as the low-pitched hip roof and modern interiors. Read more, this way.
Subway construction on Lexington Avenue between 105th and 106th streets in 1913.Pierre P. Pullis Lundin Collection courtesy of the New York Transit Museum
Ever step into the subway and marvel at the colossal feat
of engineering it took to connect New York City with a complex network
of underground tunnels? If not, you should. Yes, on many days it’s far
from a sterling example of public transportation, what with all the
delays, derailments, and crumbling ceilings. But the vast, 115-year-old
transit system was once just mounds of earth; decades of digging at the
hands of construction workers created the subway that we know and have a
love-hate relationship with today.
Now, you can see the open-heart surgery workers performed
on our streets in a new photography exhibit at the New York Transit
Museum. The show, “Streetscapes & Subways: Photographs by Pierre P.
and Granville W. Pullis,” highlights a collection of photographs by
brothers Pierre and Granville Pullis, who captured the subway system’s
construction at the turn of the 20th century. Transit officials hired
the duo to document the system’s inception, which they did with an 8 X
10 camera and glass plates, the height of image-making technology at the
time.
Construction on 4th Avenue and 10th Street in 1900.Subway Construction Photograph Collection courtesy of the New York Transit Museum
For more than 30 years, the Pullis brothers photographed
the guts of train tunnels and the New Yorkers who built them. Some
100,000 of their glass negatives created prior to 1925 managed to
survive into the 21st century in a collection the New York Transit
Museum calls one of, if not the, most comprehensive repositories of images of early subway construction.
But the photographs also transcend their original
purpose; for modern viewers, they showcase long-forgotten streetscapes
of row houses, theaters, and churches, and the bustle of every day life
playing out on their doorsteps. These scenes of old New York, back when
trolleys and horses traveled the roads side by side, chronicles the
evolution of the city’s built environment at a key moment in its
history.
Midtown’s 7th Avenue and 42nd Street in 1914.Pierre P. Pullis Lundin Collection courtesy of the New York Transit Museum
The system as we know it first began running on October
27, 1904. We’ve come a long way since then—when a single ride cost 5
cents—and transit officials undoubtedly have much work ahead of them to
improve the embattled public transportation network that each day serves
more than 5.5 million people. Still, it’s worth appreciating the gamble
taken on a preposterously ambitious vision that got us the subway in
the first place, and the hard work that made it happen.
Workers in the Greenpoint Tube in 1929.Pierre P. Pullis Eugene Casey Tunneling Collection courtesy of the New York Transit Museum
The exhibit is open to the public through January 17,
2021 at the New York Transit Museum in Downtown Brooklyn, which is
located in a decommissioned subway station at 99 Schermerhorn Street.
For more information on hours, admission, and directions, visit the
museum’s website here.